The buildings of Oitbacka Manor
On the southern shore of Loojärvi, beside the old Vihti road, Oitbacka Manor is one of the most notable manor settings in Uusimaa. The site’s history reaches back to the 16th century, but the manor took on its present form in the second half of the 19th century, when it passed to the Kiseleffs, a Helsinki family of merchants and industrialists. Its buildings, park and cultivated landscapes together form a nationally significant heritage environment — one where people still celebrate, take to the sauna and pose for photographs all year round.
Main building (1866–1876)
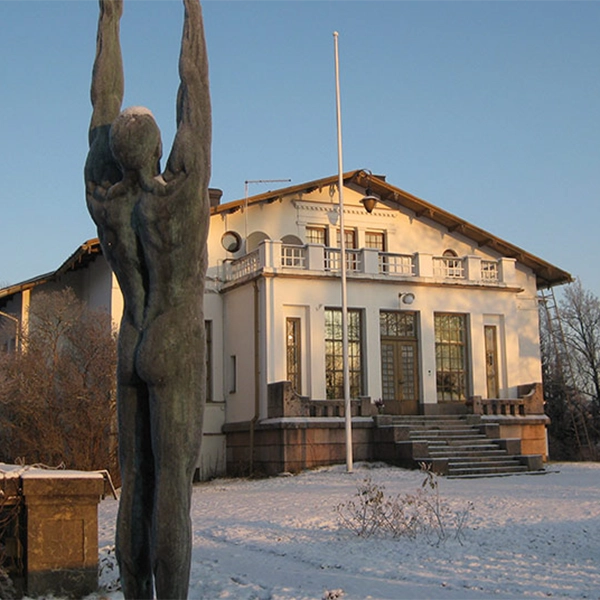
The manor’s white main building was completed between 1866 and 1876. Designed by Nikolai Kiseleff’s brother Konstantin Kiseleff, it echoes Italian villa architecture and was built largely from bricks fired on the estate itself. A further wing was added in 1905. The main building remains in the family’s private use, yet it forms the heart of the courtyard and greets guests from the moment they arrive.
Year completed: 1866–1876
Architect: Konstantin Kiseleff
Current use:In private use
Horse stable (1910–1912)
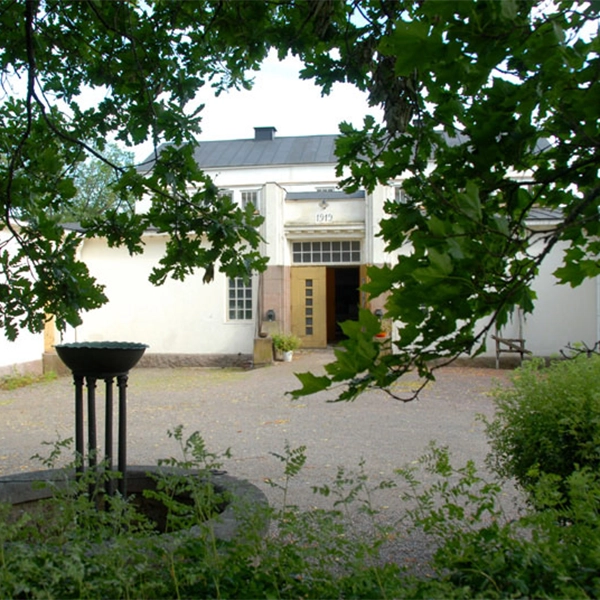
The manor’s striking white horse stable was built between 1910 and 1912 to designs by architect Jarl Eklund. It was one of the finest of its day in Finland: alongside the stalls and boxes, it housed the stable master’s quarters, a saddle room, a hayloft and space for working and care horses.
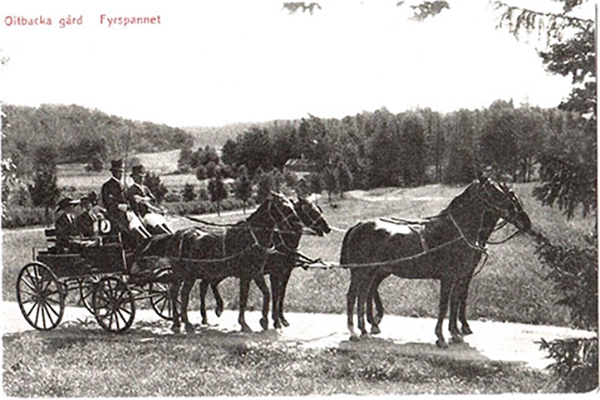
The stable was built for Consul Feodor Kiseleff, a passionate horse breeder and devotee of carriage culture. Between 1893 and 1926, a total of 186 horses were bred at the manor, among them Ardennes, Arabians and Finnhorses. From 1899 to 1909, the manor also ran a driving school, training Finnish coachmen and grooms.
That equestrian past is still present in the stable: the walls display the consul’s collection of horse-themed pictures from the early 1900s, the manor’s own harnesses and paintings by animal artist Päivi Latvala. Today the stable is the manor’s largest event venue, seating 130 guests.
Year completed: 1910–1912
Architect: Jarl Eklund
Current use: Event venue, 130 people
Orangery (1895)
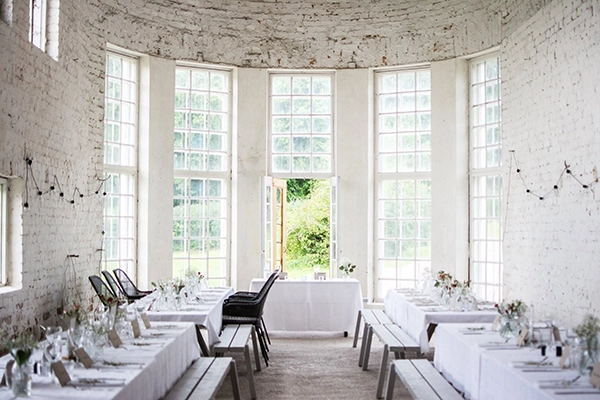
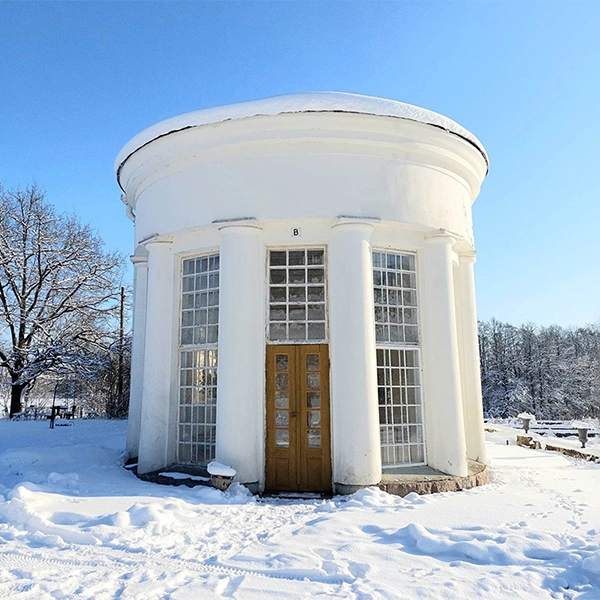
The manor’s winter garden, or orangery, was completed in 1895 to designs by architect Waldemar Aspelin. The tall, light-filled stone building originally served to overwinter plants. Between 1902 and 1905 a banquet hall was added onto it, thought to be the work of architect Jarl Eklund. Today the orangery is an atmospheric wedding venue, with a suite for the bridal couple on its upper floor.
Year completed: 1895
Architect: Waldemar Aspelin
Current use: Wedding venue
Cattle barn and carriage museum
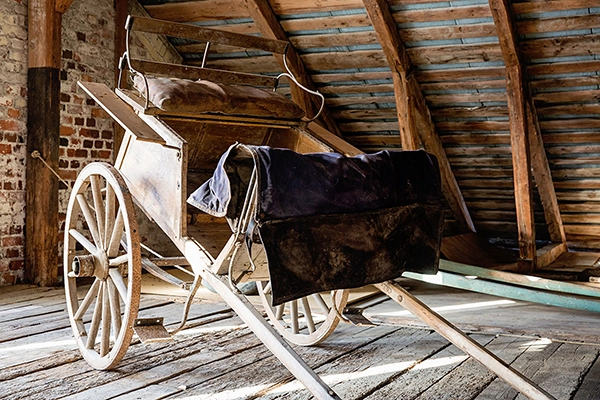
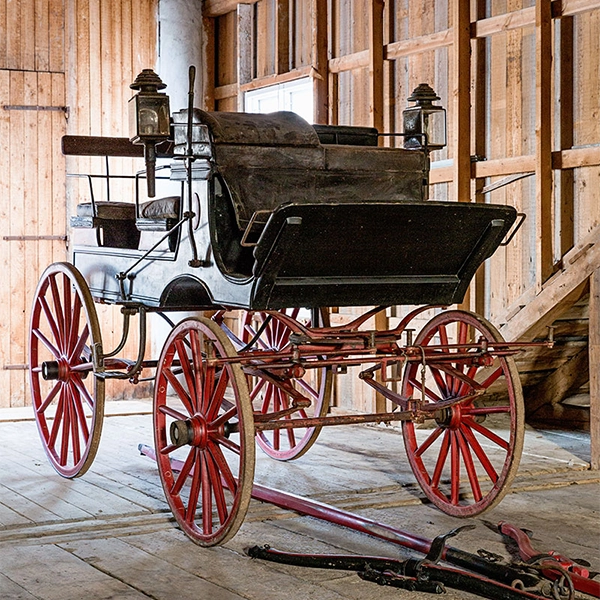
Built during the manor’s heyday, the large three-storey brick cattle barn was completed in 1902 and sized for almost a hundred cows. In August 2015, a carriage museum opened in its loft, showcasing the manor’s old carriages, carts and sleighs — living reminders of Feodor Kiseleff’s carriage-culture era.
Year completed: 1902
Architect: Jarl Eklund
Current use: Carriage museum in the loft
Park and sculptures
When the main building was completed, an extensive park was laid out at the manor, planted with rare tree species and dotted with fountains. Sculptures were placed there too, the best known being sculptor Ville Vallgren’s Narcissos and Carl Henrik Wrede’s Sun Worshipper. Both still stand in place and are documented in the records of the Finnish Heritage Agency, among others. The park continues to link the manor’s buildings together, and bridal couples walk through it from the orangery to the celebration in the stable.
The manor's eras and owner families
Oitbacka Manor has been in the care of a single family line for more than 160 years
— from the Kiseleffs through the Topelius family to the Saleniuses.
Add Description Here
Add Description Here
Add Description Here
Add Description Here
Add Description Here
Add Description Here
Add Description Here
Add Description Here
Add Description Here
At its height, the manor's cultural life was vibrant: Oitbacka drew artists, business figures and public influencers from both Finland and abroad. The Kiseleff family was a significant force in Helsinki's industrial and cultural life, its roots reaching back to a Russian merchant family that settled in Finland in the 18th century and laid the foundation for the city's sugar industry.
A living manor, not a museum
Oitbacka is no museum piece but a working farming and forestry estate. The main building is in the family’s private use, and the old outbuildings are let as year-round homes, so the courtyard is lived in every day of the year. The work of past generations survives here as a remarkably intact whole: the buildings, parks, cultivated landscapes and forests make up a valuable heritage environment that is cared for to this day.
This long-term commitment was recognised in 2026 with the international Wildlife Estates certificate — a mark of Oitbacka’s dedication to safeguarding biodiversity and to sustainable land use for generations to come.
Would you like to see the
buildings for yourself?
Welcome to visit — and see first-hand how this historic setting comes alive as a stage for celebrations.
Tel. 040-57 33449
info@oitbackagard.com